St. Johns Road - Knutsford
This project saw the considered transformation of beautiful Victorian property in the heart of Knutsford, with Stephen Wall Architecture & Design combining thoughtful architectural alterations with refined contemporary finishes, while remaining sympathetic to the property's original character.
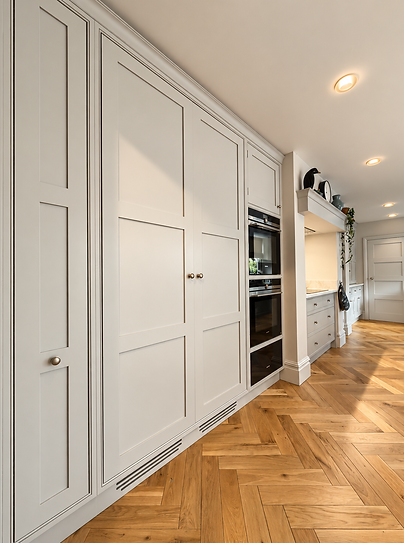
A carefully designed rear extension introduced a generous new kitchen, with structural alterations to create a seamless connection with the adjoining dining and living spaces. The ground floor was extensively restructured and re-levelled, incorporating underfloor heating beneath beautifully finished engineered oak herringbone flooring. A separate utility room and downstairs WC were thoughtfully positioned to maximise the practicality of the available space.
The first floor was equally transformed through a series of carefully planned alterations. The existing corridor was reduced to create a more generous master bedroom, with the former family bathroom converted into a luxurious wet room en-suite. A new family bathroom was established within the previous home office, delivering an improved layout tailored to modern family living.
Externally, the garden underwent a complete transformation, with natural Indian stone paving creating an elegant terrace for outdoor dining and entertaining, complemented by generous lawn and planting areas.
Respecting the property's Victorian heritage, bespoke, the timber sash windows were refurbished with double glazed window panes throughout, preserving the architectural character of the residence while introducing the quality, comfort and energy performance expected of a contemporary home.