Lyndhurst - Knutsford
The Lyndhurst project involved the complete demolition of an existing property to make way for a significantly larger, contemporary family home, designed to maximise both space and modern living.
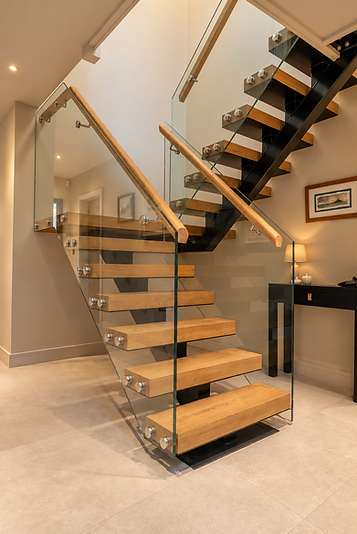
Designed by Stephen Wall Design & Architecture, this bespoke new build was carefully constructed to deliver a high-specification finish throughout, comprising four spacious bedrooms, including two en-suite bathrooms, a stylish family bathroom, and a convenient ground floor W/C.
The heart of the home features an expansive open-plan kitchen, living and dining area, thoughtfully designed to create a bright and versatile space ideal for both everyday living and entertaining.
Supporting spaces include a dedicated utility room, plant room, private home office, and a purpose-built cinema room, ensuring the property caters to all aspects of modern lifestyle requirements.
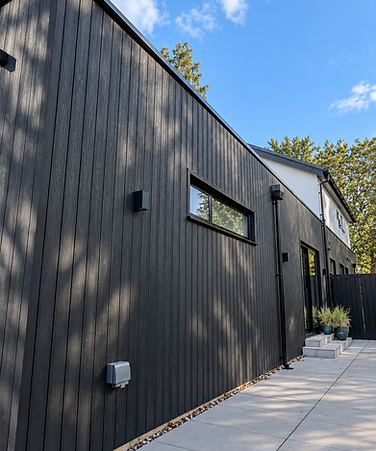
Externally, the property is enhanced by a full wrap-around porcelain patio, seamlessly extending the indoor living space outdoors. A pathway leads through the generous garden to a detached games room, providing additional recreational space separate from the main house.
The Lyndhurst project showcases our ability to deliver high-quality, large-scale residential developments, combining structural expertise with attention to detail to create a truly exceptional home.