Bexton Lane - Knutsford
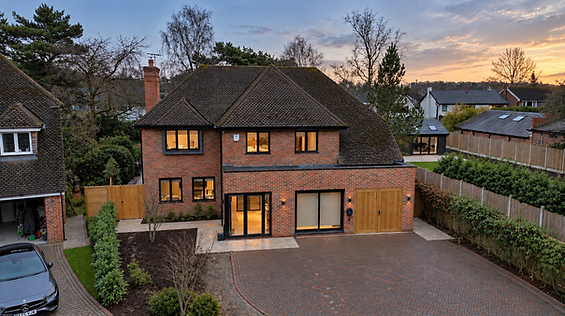
Commissioned by clients inspired by our nearby Lyndhurst new build and designed by Stephen Wall Design & Architecture, the Bexton Lane project involved the extensive transformation of an existing property into a contemporary and spacious family home.
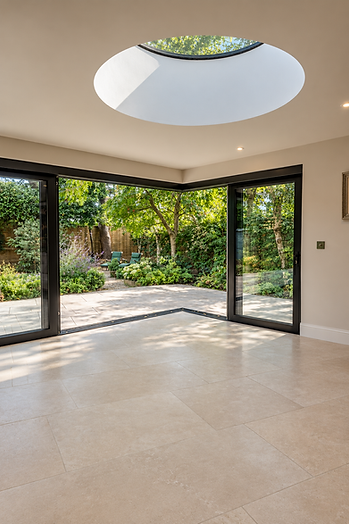
Substantial extensions were constructed to both the front and rear. The new front addition created a dedicated dining room, W/C and integrated garage, alongside a striking entrance with wrap-around glazing. To the rear, the property was extended and reconfigured to form a generous open-plan kitchen, living and dining space, centred around a bespoke handmade kitchen and a statement 1.5-metre circular rooflight.
A cantilevered structure allowed for a fully opening sliding glass corner with a flush threshold, seamlessly connecting the interior with the newly landscaped garden. Externally, wrap-around porcelain paving, a Cotswold stone boundary and raised sleeper planting beds created a high-quality, cohesive outdoor space.
Internally, the ground floor was completely remodelled to include a dedicated cinema room and separate living area, finished throughout with limestone and engineered oak flooring. A bespoke open-tread oak staircase with glass sides forms a striking centrepiece to the home. Upstairs, the family bathroom was completely modernised and the master bedroom reconfigured to incorporate a spacious walk-in dressing area.
The project was completed with an extended driveway, new fascias and guttering, and a comprehensive external upgrade.